Overview
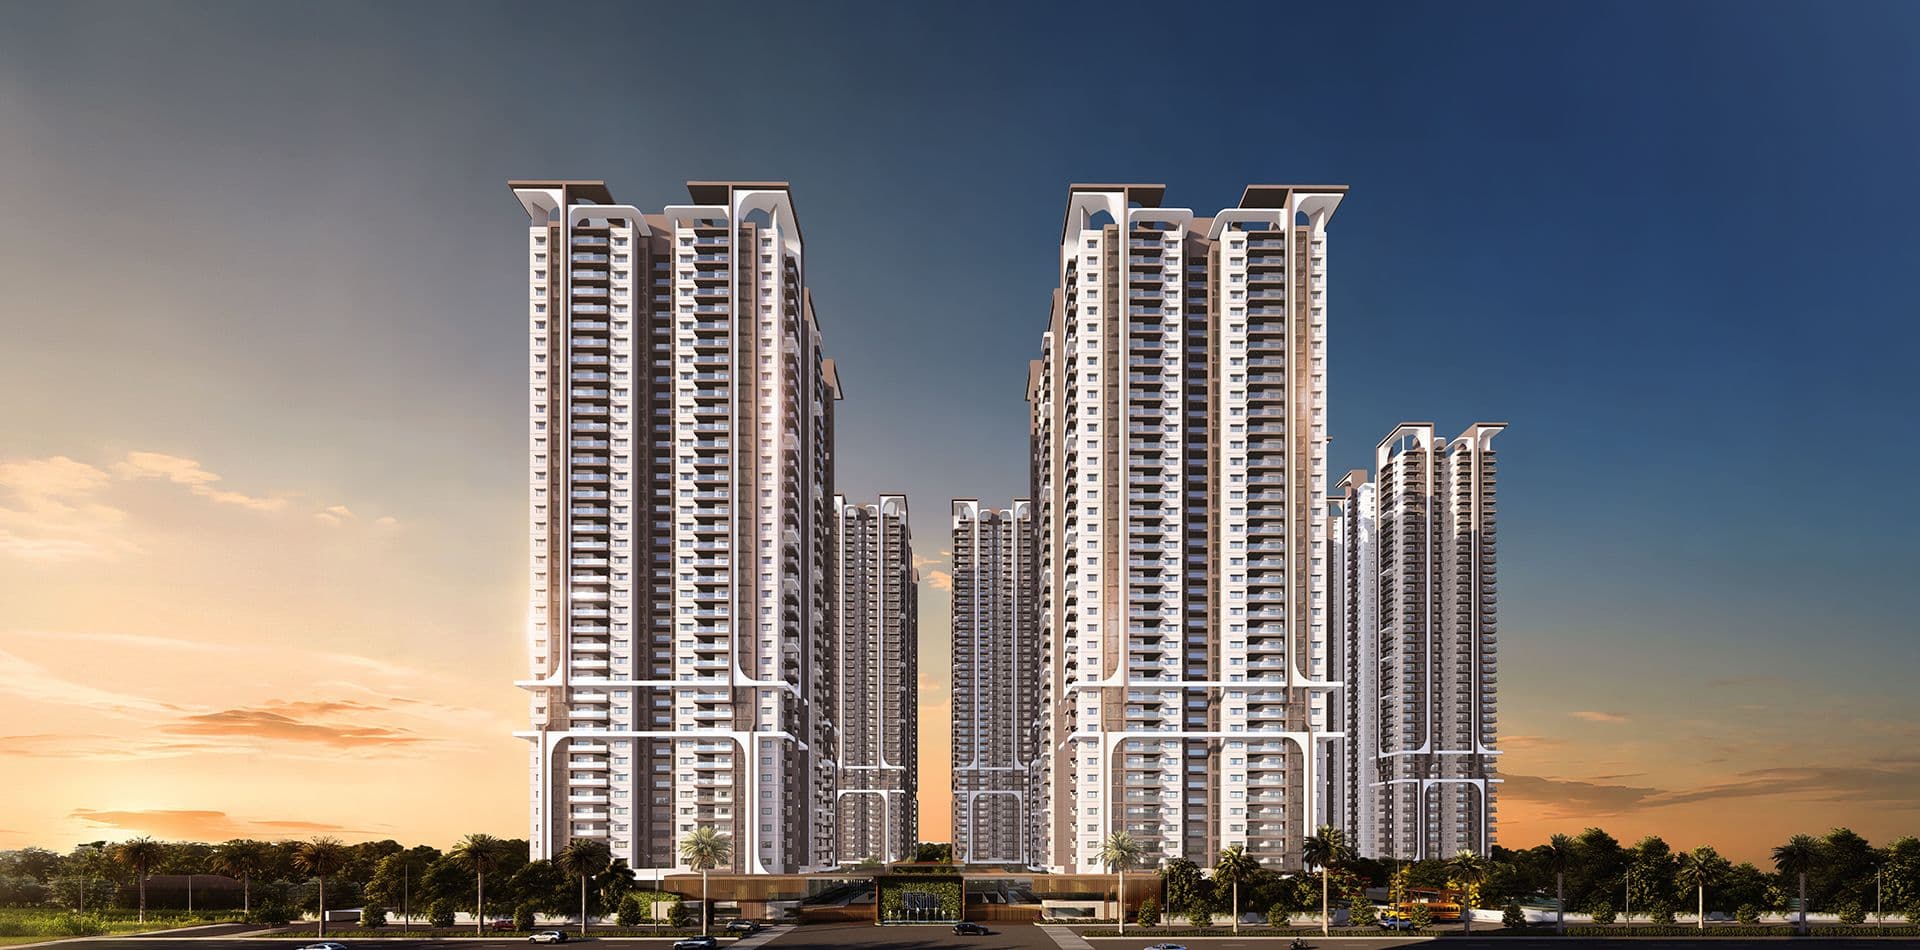
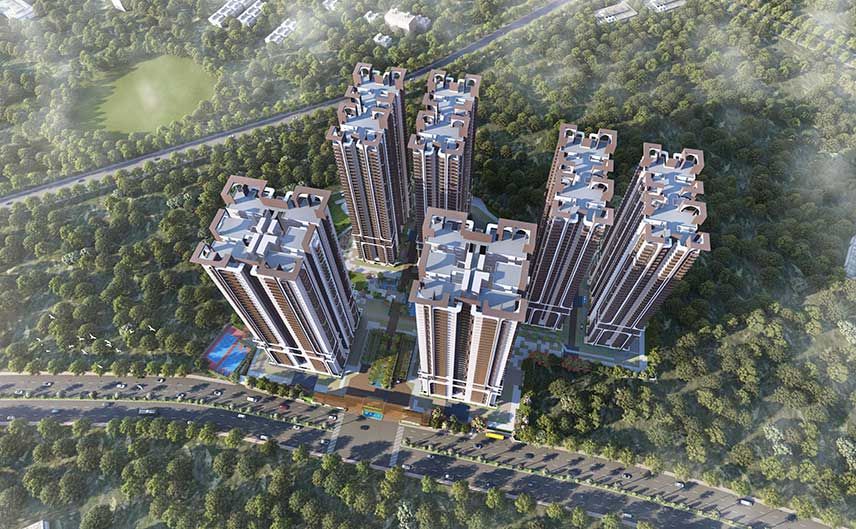
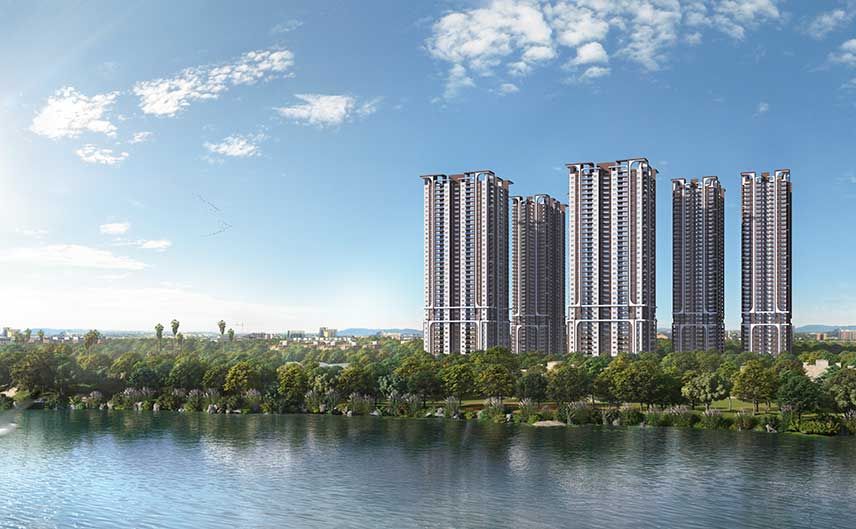
Rajapushpa Pristinia is thoughtfully designed to offer a perfect blend of luxury and nature. It’s a serene oasis where you can unwind from the pressures of modern life, surrounded by lush greenery and meaningful amenities. Every detail reflects balance, harmony, and a lifestyle that truly feels like home.
2, 3 & 4 BHK
Premium Lifestyle Apartments
12.1
Acres
6
Towers
1782
Total Apartment Units
60000 Sq. Ft.
Club House

Configuration & Unit Plans
Amenities
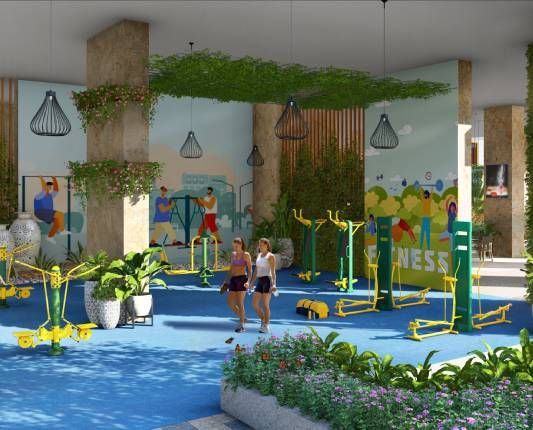
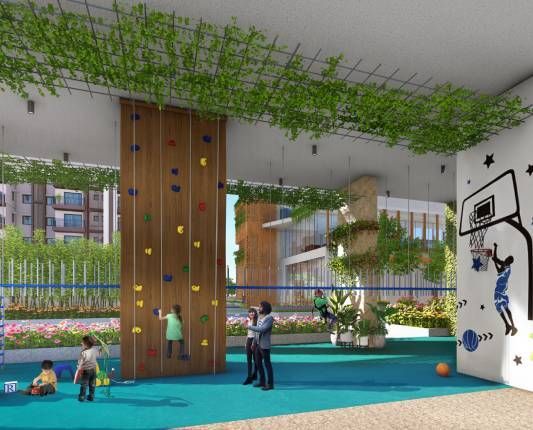
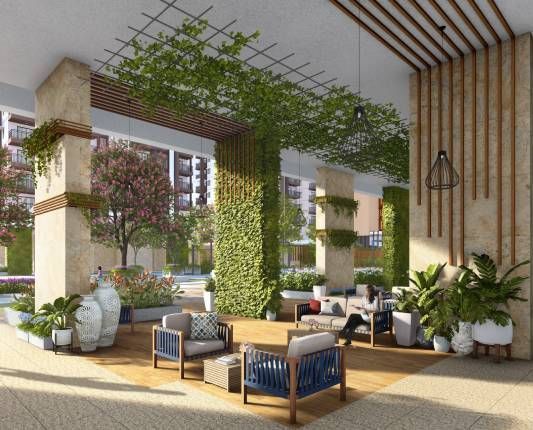
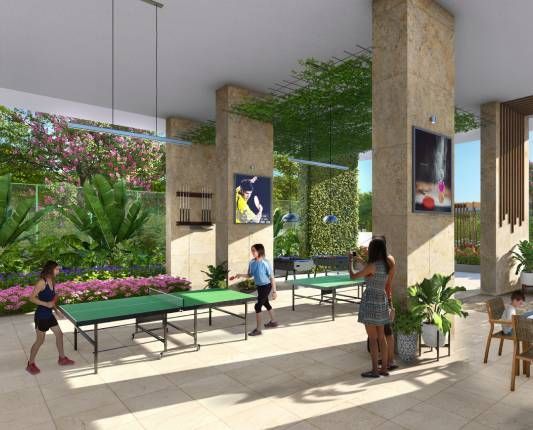
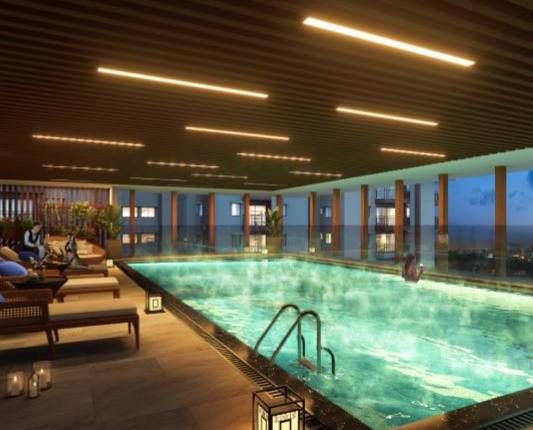
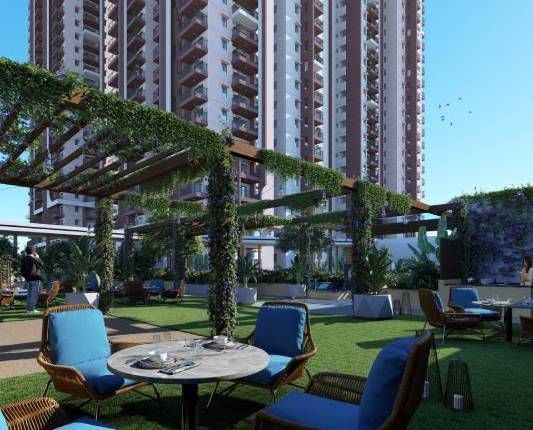
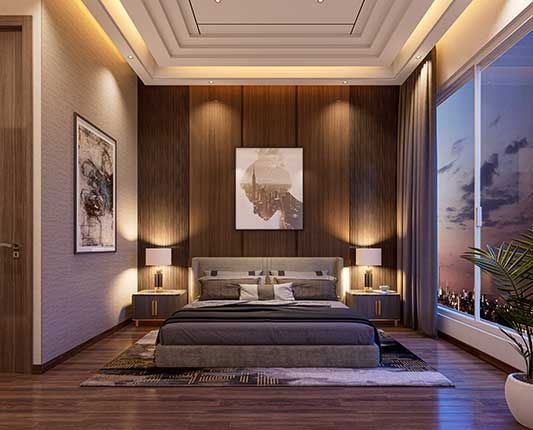
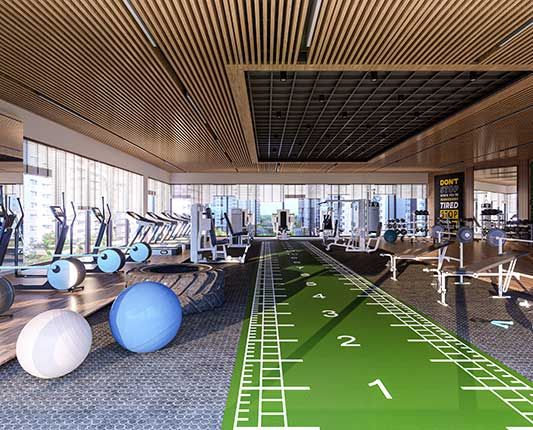
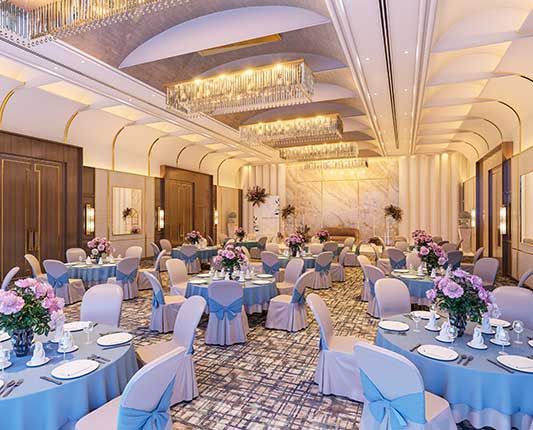
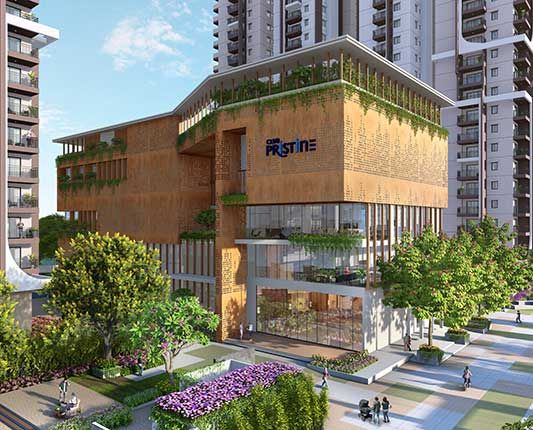
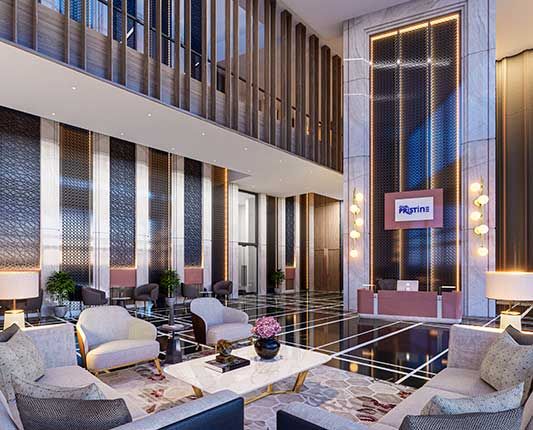
Amenities

Jogging & Cycling Track

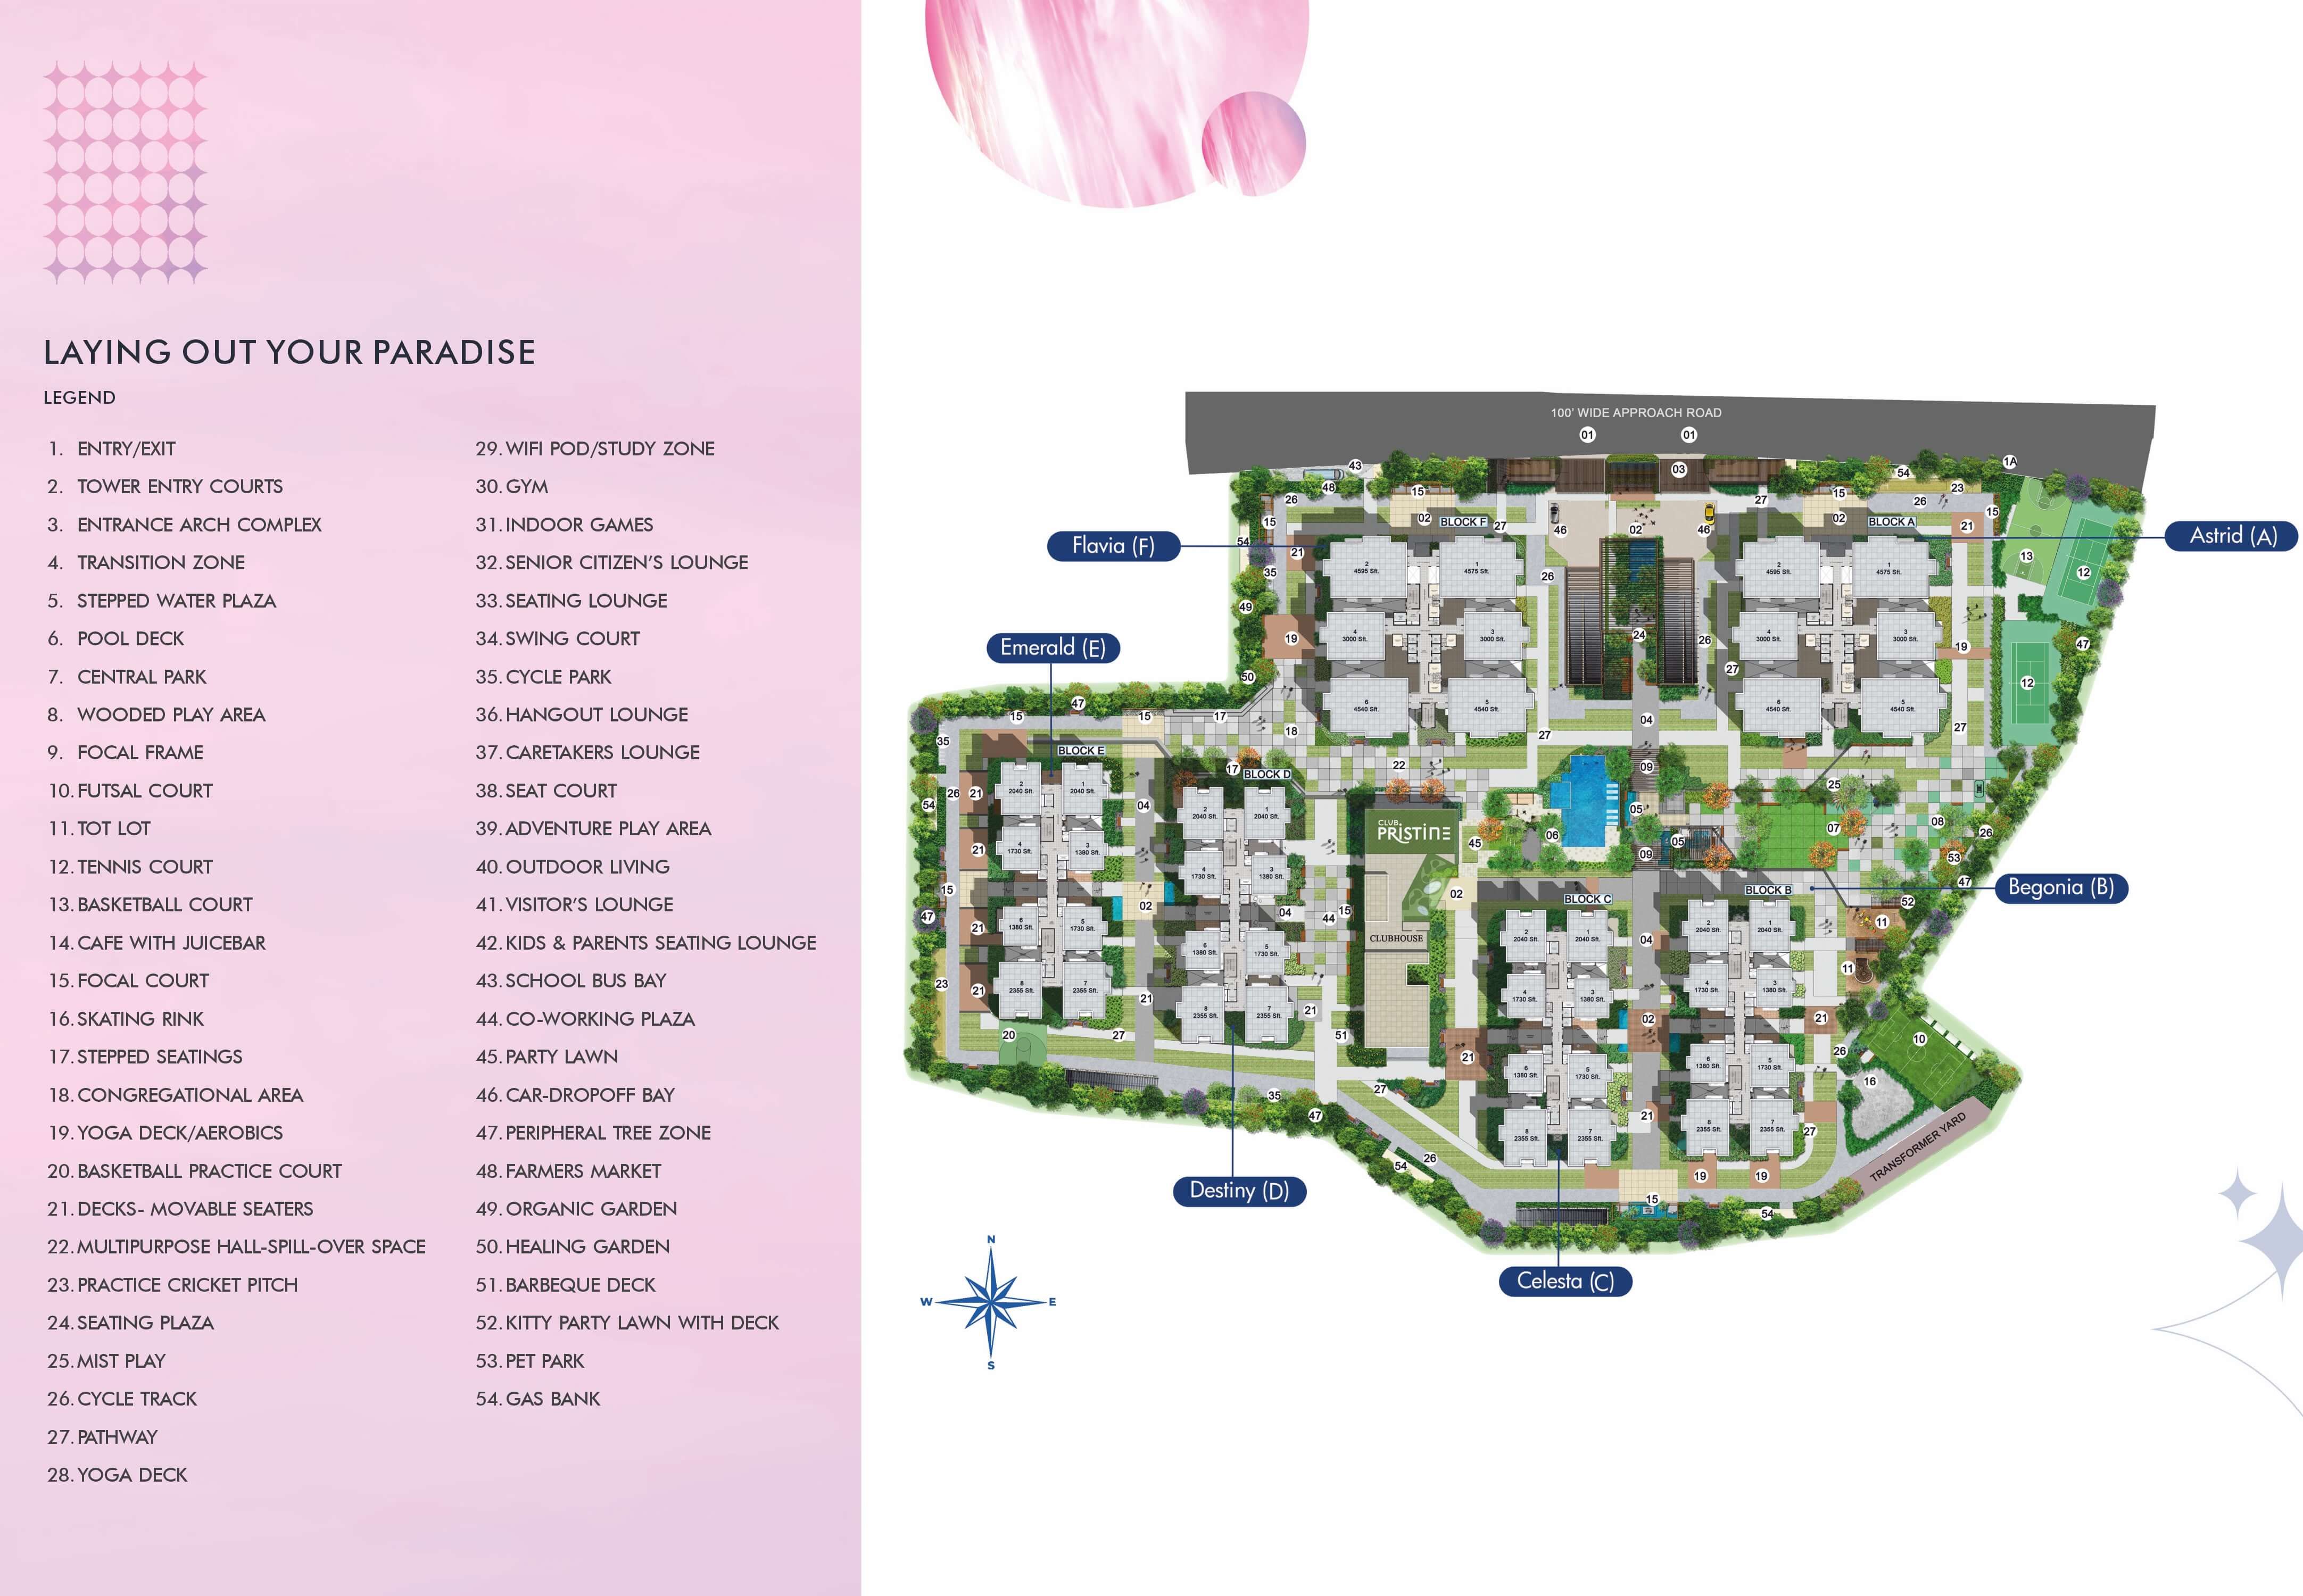
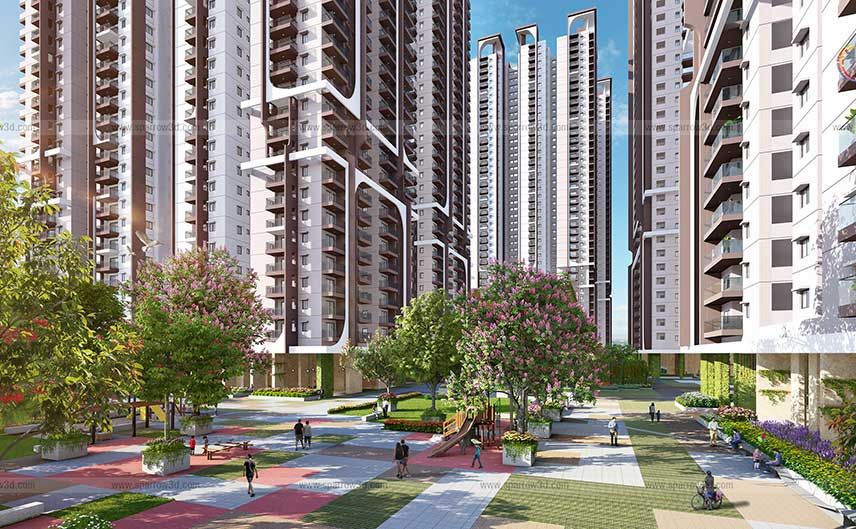
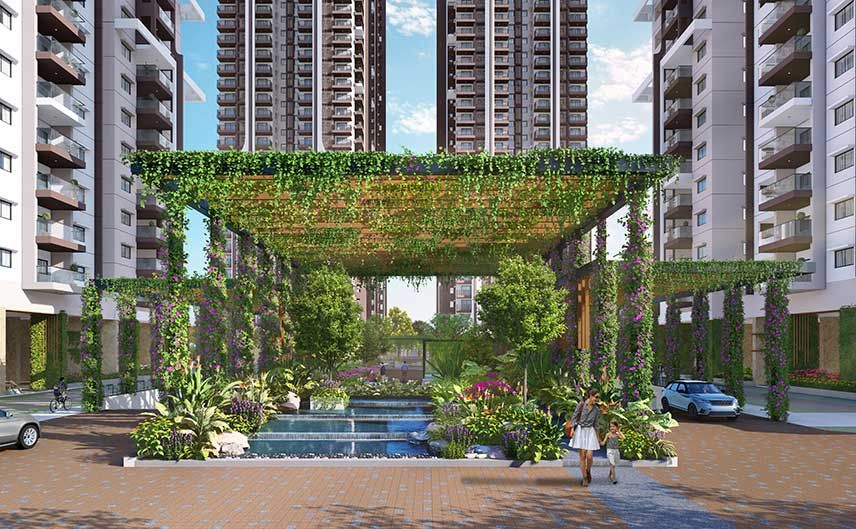
Landscape/Waterscape Gardens & Podiums

Grand Clubhouse of 1.2 Lakh Sq. Ft.

Indoor & Outdoor Sports Facilities

Indoor & Outdoor Fitness Station

Outdoor Swimming Pool with Deck

Amphitheatre with Water Body

Outdoor Party Lawn with Barbeque Facility

Seating Plazas with Shade

Pet Park

Children’s Play Area with Sand Bed

Skating Rink

Multipurpose Court

Work From Home spaces

Onsite Clinic & Pharmacy

Sunrise/Sunset View Deck

Participatory Space Garden

2 Swimming Pools

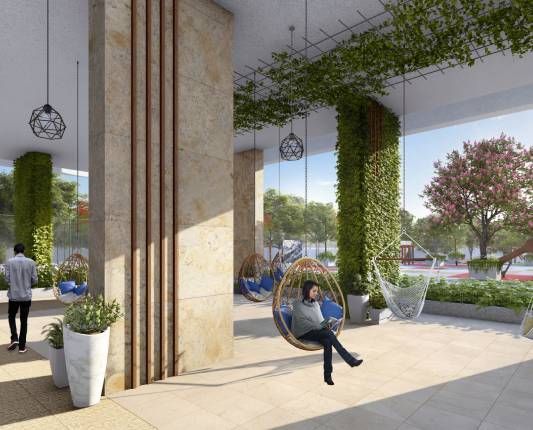
Grand Entrance Lounge for Each Tower

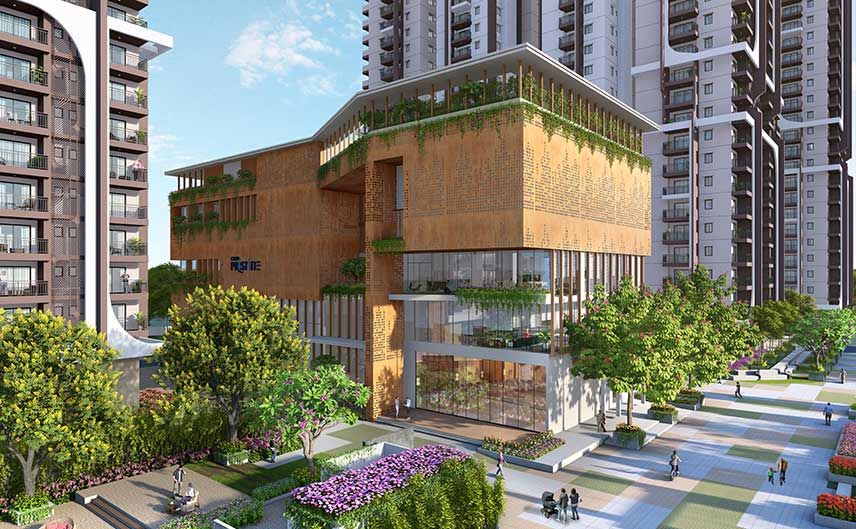
GALLERY
A Glimpse into Elegance
Construction Updates
September 2026

Location Exclusive Living
- Neopolis–Kokapet SEZ – 3 Min
- Wipro Circle – 12 Min
- Raheja Mindspace – 25 min
- Narsingi – 10 min
- Manikonda – 15 min
- IKEA – 22 min drive
- Shamshabad International Airport – 30 min
RERA
P02400006086
Frequently Asked Questions
Rajapushpa Pristinia is a premium high-rise gated community on Kokapet-Neopolis Road in West Hyderabad. The 12.1-acre development comprises six towers and 1,782 apartments. Its location makes it relevant to buyers comparing apartments in Kokapet while choosing from 2, 3 and 4 BHK configurations near Neopolis, the Financial District and Wipro Circle.
Pristinia offers 2 BHK homes of 1,380 sq. ft.; 3 BHK homes of 1,730, 2,040, 2,355 and 3,000 sq. ft.; and 4 BHK homes of 4,540 and 4,595 sq. ft. The range gives homebuyers searching for 2 BHK flats in Kokapet or 3 BHK apartments in Kokapet flexibility to choose a residence that fits family size, entertaining, work-from-home and storage needs.
The 1,380 sq. ft. 2 BHK may suit smaller households or budget-led buyers; the 1,730-2,355 sq. ft. 3 BHK plans suit a wider range of families; the 3,000 sq. ft. 3 BHK offers more generous living; and the 4,540-4,595 sq. ft. 4 BHK targets large or multi-generational households.
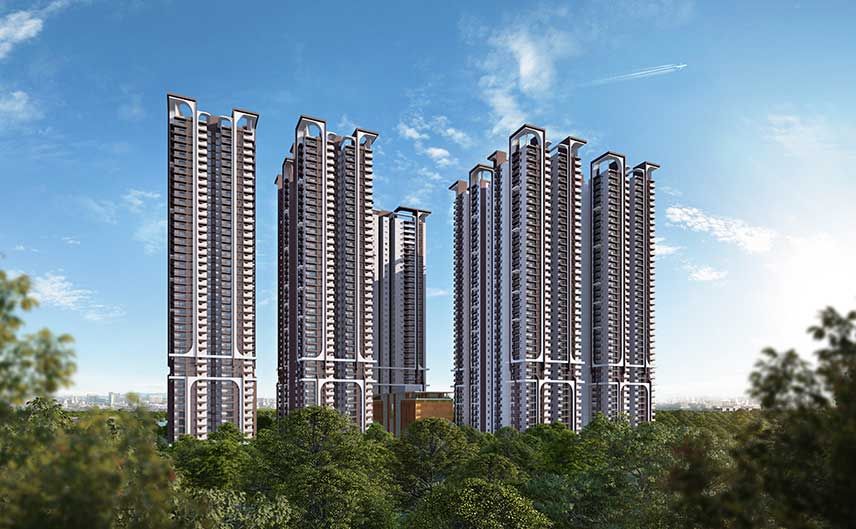
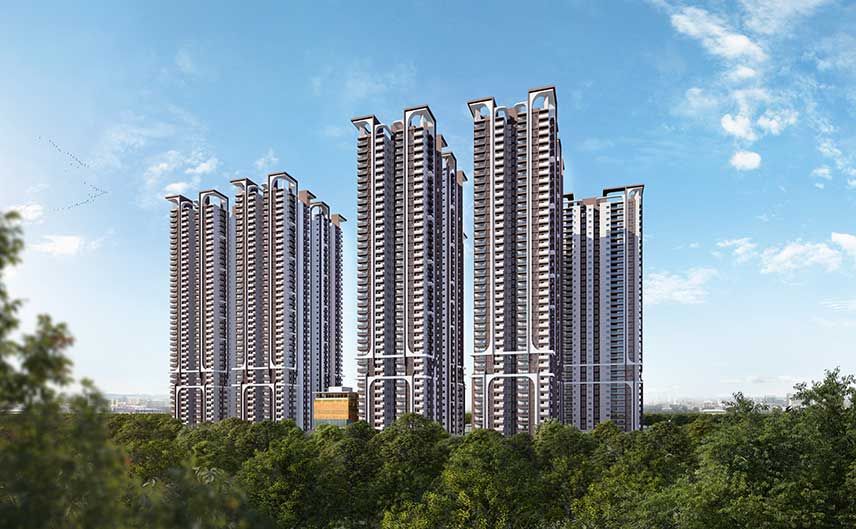
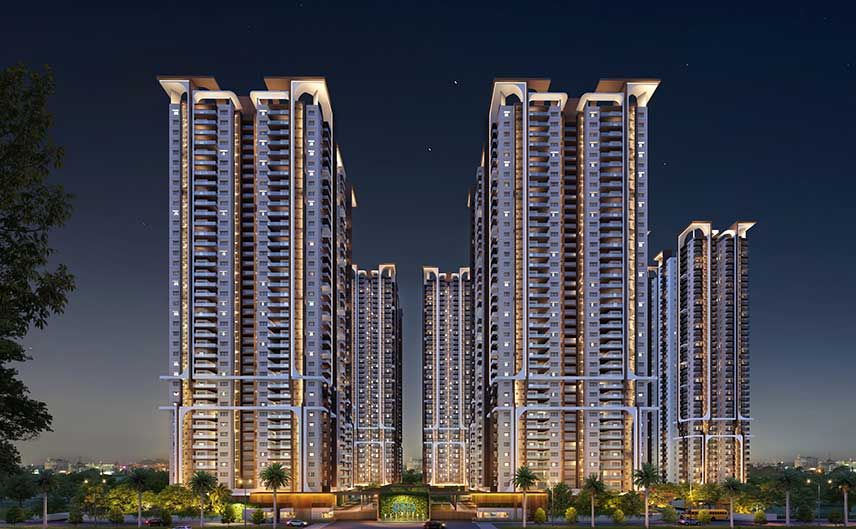
Pristinia is planned across 12.1 acres with six towers and 1,782 apartments. The development includes a mix of 38- and 42-floor towers. The scale creates a distinctive high-rise identity with generous community spaces and an expansive residential environment.
The starting price for Rajapushpa Pristinia was approximately Rs. 1.31 crore onwards. Prices may vary based on the selected configuration, tower, floor, orientation, view, parking, payment plan and current availability. Terms and conditions apply. Our sales team can provide a personalised price plan for the preferred residence.